
Dan Hazelton
Cell: (918) 530-8001
Cell: (918) 530-8001
BEDS4
BATHS2 full 1 partial
MLS#26-2482
STATUSActive
PROPERTY TYPEResidential - Single Family
SUBDIVISIONMorgan S Hills 1
Property Description
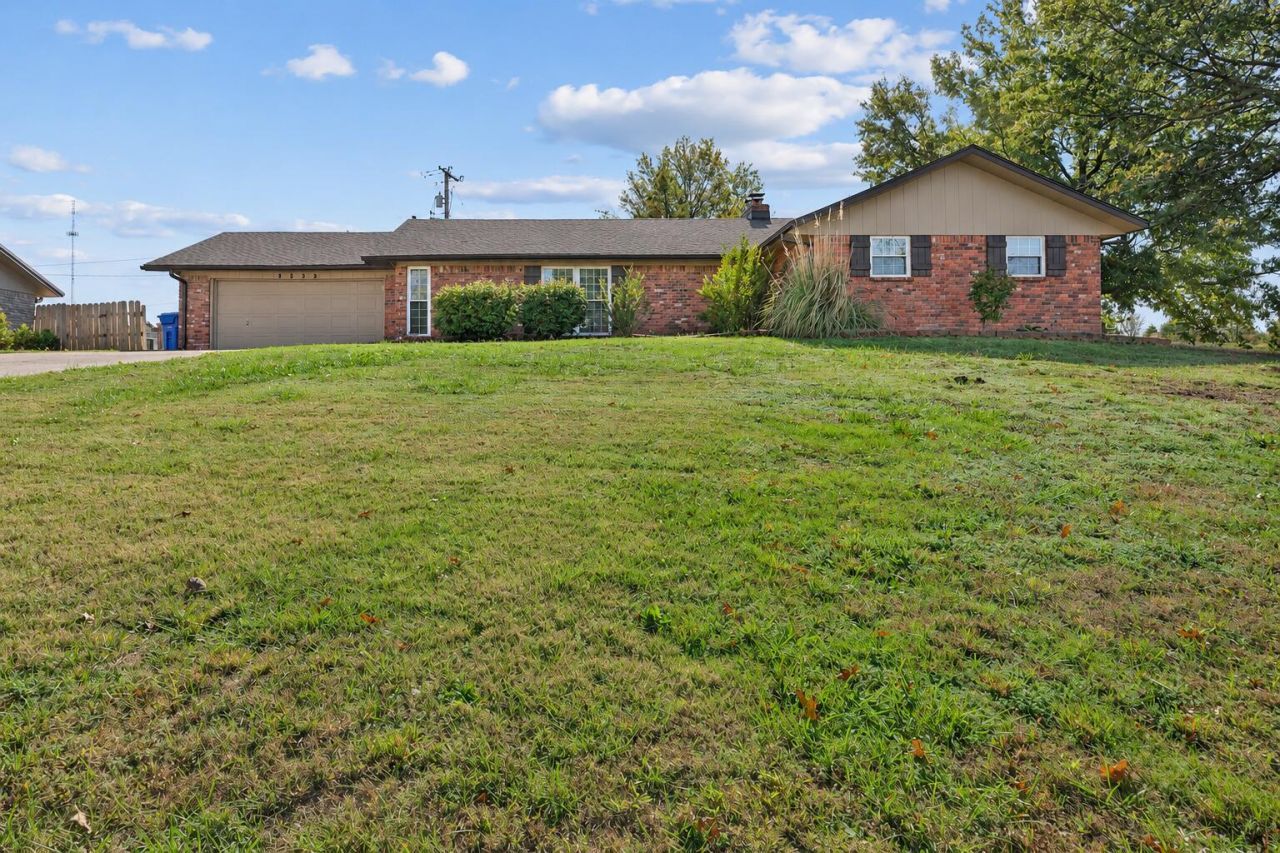
Welcome to your new home at 1133 Sunset Strip in Miami, Oklahoma! This inviting all brick home has 4-bedrooms, 3-baths and offers 1,888 square feet with updates throughout plus a newer roof! The living room is the heart of the home, with a white brick fireplace that's made for cozy evenings and built-in bookshelves for your favorite reads, framed photos, and seasonal décor. Cabinets below the shelves keep blankets,toys, and games close at hand! In the kitchen, all stainless steel appliances stay making move in day that much easier. With four bedrooms this home gives you room to settle in, welcome guests, or create a quiet home office. So, come and see what this home has to offer. All staged photos are done with AI.
Property Features
Property Type: Residential - Single Family
Cooling: Central Air
Heating: Central Furnace, Gas
Home Style: Traditional
Lot Size: 0.29 Acres
Stories: 1.0
Taxes: $1,632
Year Built: 1975
Feature Descriptions
Appliances: Dishwasher, Electric Range, Refrigerator
Days on Site: 3
Exterior: Brick, Frame
Fireplace: Wood Burning
Lot: Abstract
Lot Dimensions: 12632
Parcel#: 4600-00-000-005-0-000-00
Sewer: Public Sewer
Water: Public
Room Sizes
Living Room: 277 X 155 Level - Main
Dining Room: 911 X 165 Level - Main
Kitchen: 97 X 111 Level - Main
Laundry: 97 X 97 Level - Main
Primary Bedroom: 155 X 135 Level - Main
Bathroom 1: 95 X 5 Level - Main
Utility Room: 59 X 41 Level - Main
Bedroom 2: 97 X 115 Level - Main
Bedroom 3: 97 X 115 Level - Main
Bedroom 4: 97 X 122 Level - Main
Bathroom 2: 63 X 86 Level - Main
Bathroom 3: 75 X 52 Level - Main
Local Schools
High School: Miami
Listed By / Shown By
Listed By
Agency Name: Keller Williams Realty Elevate
Agency Phone: 417-623-99
Shown By
Agent Name: Dan Hazelton
Agent Phone: Cell: (918) 530-8001
Agency Title: Solid Rock Realtors

Estimate Your Payment
Estimated Payment
$ 611.76 per month $420.63 Principal & Interest $136.00 Property Tax $55.13 Homeowner's InsuranceChange Payment Information
Privacy Policy / DMCA Notice / ADA Accessibility


This site is hosted, designed and copyright
© 1994 - 2026 by
Delta Media Group, Inc. -- Patent Pending --
1133 Sunset Strip | MLS# 26-2482
This single family home located at 1133 Sunset Strip , Miami, OK 74354 is currently listed for sale with an asking price of $189,000. This property was built in 1975 and has 4 bedrooms and 2 full and 1 partial baths. Sunset Strip is located in the Morgan S Hills 1 subdivision. Search Morgan S Hills 1 real estate on www.dan.realtor today.