
Dan Hazelton
Cell: (918) 530-8001
Cell: (918) 530-8001
BEDS4
BATHS5 full 1 partial
SQUARE FEET6,719
MLS#2632252
STATUSActive
PROPERTY TYPEResidential - Single Family
SUBDIVISIONTulsa Co Unplatted
SCHOOLBixby - Sch Dist
Property Description
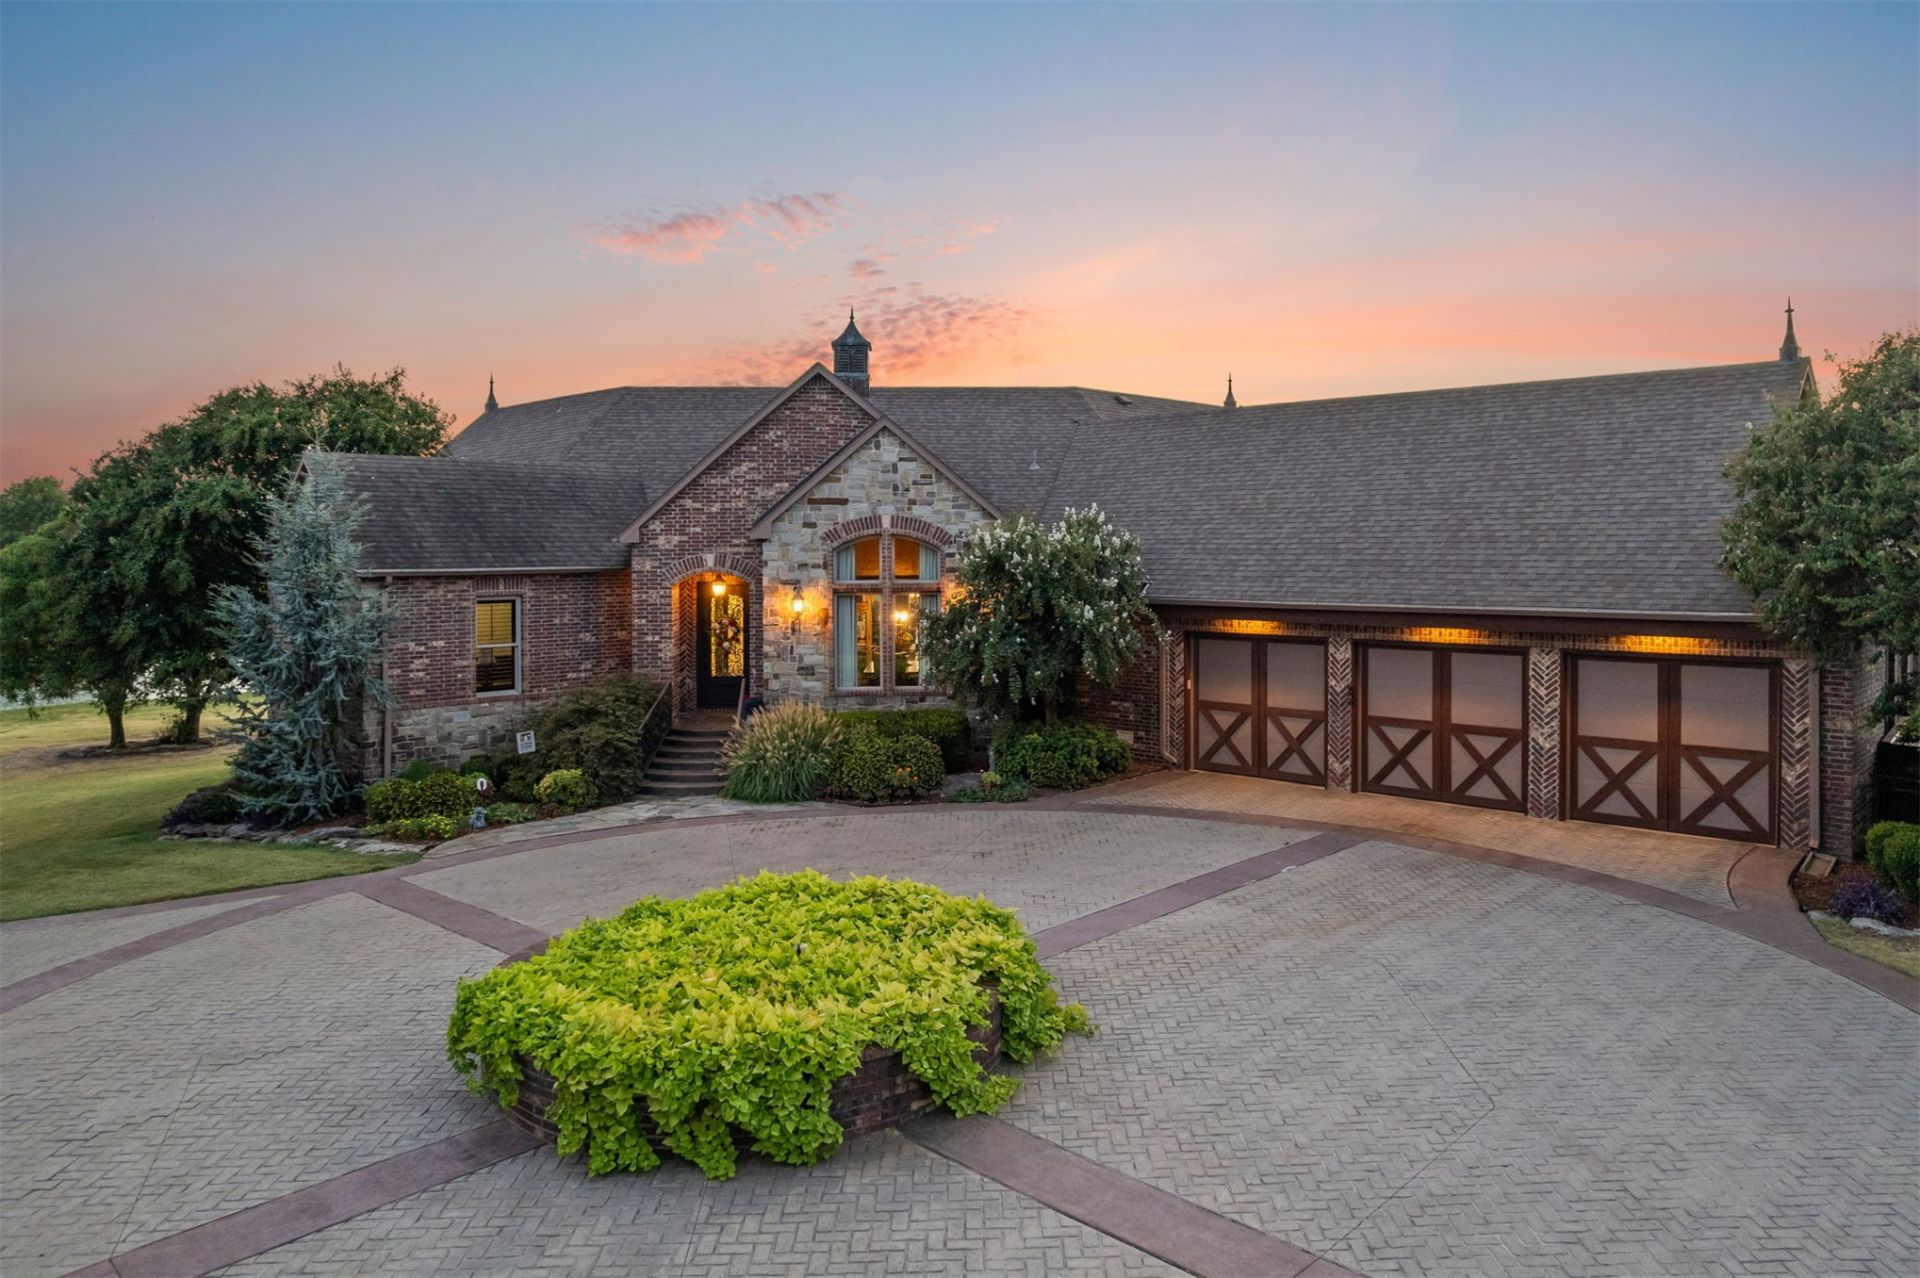
Live, ride, and entertain in complete privacy on 20 gated acres in Bixby schools, minutes from South Tulsa. The 6,719-SF/AP custom-built Brian Wiggs residence offers four bedrooms, a flex room, a six-bunk/exercise room and 5.5 baths, plus a commercial-style kitchen, theater, game room and safe room. A heated 43,000-gallon saltwater pool features a grotto, waterfall and diving board, and the cabana delivers a full outdoor kitchen with griddle, grill, warming drawer and granite island seating, plus firepit, half bath, storage and laundry. Above the three-stall stable and two-car garage, a permitted 1,992-SF/AP two-bedroom residence serves guests or a caretaker. Equestrian facilities include fenced runs, tack room, office, hot-and-cold wash bay and two paddocks with loafing sheds. Also included: an insulated 70-by-72-foot shop, RV or six-car storage, 3 stocked ponds with dock and multiple barns. A 40kW solar system, 150kWh battery storage and dual generators deliver true energy independence.
Property Features
Property Type: Residential - Single Family
Basement: Yes
Basement: Finished, Walk-Out Access, Full
Cooling: Central Air, Geothermal, Heat Pump, Other,3+ Units
Garage: 3 car attached
Heating: Central, Gas, Multiple Heating Units, Other, Zoned, Geo
Home Style: French Provincial
Lot Size: 20.10 Acres
Roof Type: Asphalt, Fiberglass
Taxes: $12,686
Year Built: 2007
Amenities
Wet Bar
Central Vacuum
Granite Counters
High Ceilings
High Speed Internet
Laminate Counters
Other
Pullman Bath
Quartz Counters
Stone Counters
Vaulted Ceiling(s)
Wired for Data
Ceiling Fan(s)
Gas Range Connection
Gas Oven Connection
Programmable Thermostat
Concrete Driveway
Fire Pit
Sprinkler/Irrigation
Landscaping
Lighting
Outdoor Grill
Outdoor Kitchen
Rain Gutters
Stamped Concrete Driveway
Feature Descriptions
Appliances: Double Oven, Dishwasher, Freezer, Disposal, Gas Water Heater, Ice Maker, Microwave, Other, Oven, Range, Refrigerator, Solar Hot Water, Stove, Washer
Community Features: Gutter(s)
Door Features: Insulated Doors
Exclusions: Original dairy barn shell building and silo exempt from Inspections. Front entry gate excluded from sale (gate carryâ??s familyâ??s property name). Seller will either install a functioning replacement gate of comparable quality and operational before clos
Exterior: Brick, Stone, Wood Frame
Fencing: Chain Link, Cross Fenced, Electric, Other, Split Rail
Fireplace: Outside
Flooring: Carpet, Hardwood, Other, Tile
HOA Y/N: No
Horse Amenities: Horses Allowed, Stable(s)
Laundry: Washer Hookup, Electric Dryer Hookup, Gas Dryer Hookup
Lot: Farm, Mature Trees, Pond on Lot, Ranch, Wooded
Parking: Attached, Garage, Other, Workshop in Garage, Circular Driveway, Driveway, Parking Pad
Parking Notes: Attached, Garage, Other, Workshop in Garage, Circular
Patio/Porch: Balcony, Covered, Enclosed, Other, Patio
Pool: Gunite, In Ground
Security: Safe Room Interior, Security System Owned, Smoke Detector(s)
Sewer: Aerobic Septic
Swimming Pool: Yes
Utilities: Electricity Available, Natural Gas Available, High Speed Internet Available, Other, Water Available
Water: Rural
Window: Casement Window(s), Other, Insulated Windows
Local Schools
High School: Bixby
Elementary School: West
School District: Bixby - Sch Dist
Listed By / Shown By
Listed By
Agency Name: Coldwell Banker Select
Shown By
Agent Name: Dan Hazelton
Agent Phone: Cell: (918) 530-8001
Agency Title: Solid Rock Realtors

Estimate Your Payment
Estimated Payment
$ 10,861.79 per month $8,668.58 Principal & Interest $1,057.17 Property Tax $1,136.04 Homeowner's InsuranceChange Payment Information
Privacy Policy / DMCA Notice / ADA Accessibility


This site is hosted, designed and copyright
© 1994 - 2026 by
Delta Media Group, Inc. -- Patent Pending --
13689 S Lewis Avenue | MLS# 2632252
This single family home located at 13689 S Lewis Avenue , Bixby, OK 74008 is currently listed for sale with an asking price of $3,895,000. This property was built in 2007 and has 4 bedrooms and 5 full and 1 partial baths with 6719 sq. ft. S Lewis Avenue is located in the Tulsa Co Unplatted subdivision within the Bixby - Sch Dist school district. Search Tulsa Co Unplatted real estate on www.dan.realtor today.