
Dan Hazelton
Cell: (918) 530-8001
Cell: (918) 530-8001
BEDS3
BATHS2 full
SQUARE FEET1,120
MLS#2640164
STATUSActive
PROPERTY TYPEResidential -
SUBDIVISIONNorth Park
SCHOOLSulphur Sch Dist
Property Description
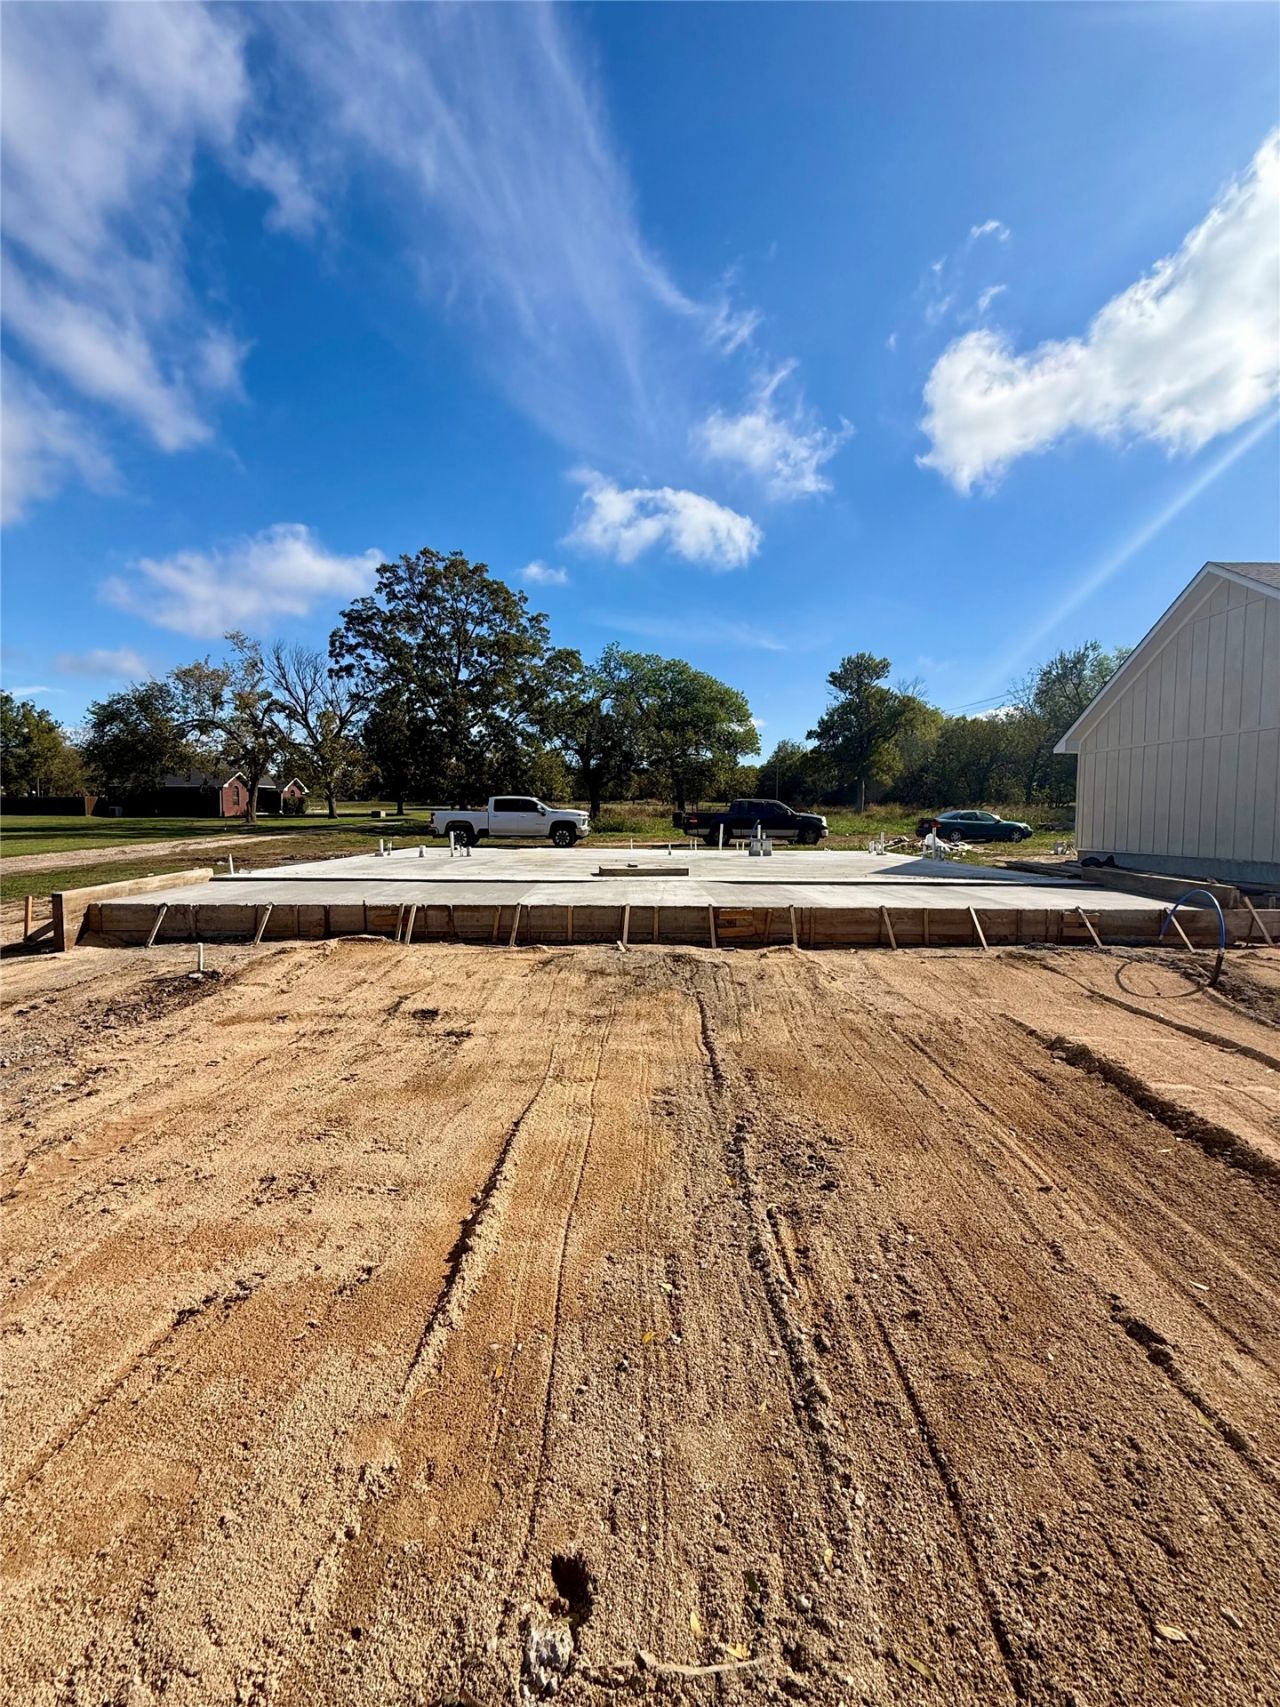
NEW CONSTRUCTION - 3 BEDROOM, 2 BATH! WITH A PORCH ALL THE WAY ACROSS THE FRONT Get in early and make this home your own! This new construction home will feature 3 bedrooms, 2 bathrooms, a covered front porch, and an open-concept living and kitchen area designed for comfortable everyday living. The kitchen will include a 6-foot island, perfect for extra prep space and gathering, along with tall ceilings that give the home an open, spacious feel. Smart siding adds to the home's exterior appeal and durability. One of the best parts? Buyers who get under contract early will have the opportunity to choose from select paint colors, fixtures, flooring, and other finishes, giving them a chance to add their own personal touch before construction is complete. Don't miss the opportunity to own a brand-new home and have a say in some of the finishing touches!
Property Features
Property Type: Residential -
Cooling: Central Air
Heating: Central, Electric
Lot Size: 0.11 Acres
Roof Type: Asphalt, Fiberglass
Stories: 1.0
Taxes: $100
Year Built: 2026
Amenities
Granite Counters
High Ceilings
Ceiling Fan(s)
Electric Range Connection
Programmable Thermostat
None
Feature Descriptions
Appliances: Dishwasher, Electric Water Heater, Other, Oven, Range
Days on Site: 3
Exterior: Other, Wood Frame
Fencing: None
Flooring: Vinyl
HOA Y/N: No
Lot: Corner Lot
Patio/Porch: None
Security: No Safety Shelter
Sewer: Public Sewer
Utilities: Electricity Available, Water Available
Water: Public
Window: Vinyl
Local Schools
High School: Sulphur
Elementary School: Sulphur
School District: Sulphur Sch Dist
Listed By / Shown By
Listed By
Agency Name: Pebbles Real Estate
Shown By
Agent Name: Dan Hazelton
Agent Phone: Cell: (918) 530-8001
Agency Title: Solid Rock Realtors

Estimate Your Payment
Estimated Payment
$ 458.92 per month $398.38 Principal & Interest $8.33 Property Tax $52.21 Homeowner's InsuranceChange Payment Information
Privacy Policy / DMCA Notice / ADA Accessibility


This site is hosted, designed and copyright
© 1994 - 2026 by
Delta Media Group, Inc. -- Patent Pending --
1511 E 4th Street | MLS# 2640164
This home located at 1511 E 4th Street , Sulphur, OK 73086 is currently listed for sale with an asking price of $179,000. This property was built in 2026 and has 3 bedrooms and 2 full baths with 1120 sq. ft. E 4th Street is located in the North Park subdivision within the Sulphur Sch Dist school district. Search North Park real estate on www.dan.realtor today.