
Dan Hazelton
Cell: (918) 530-8001
Cell: (918) 530-8001
BEDS3
BATHS2 full
SQUARE FEET1,559
MLS#2632709
STATUSActive
PROPERTY TYPEResidential -
SUBDIVISIONWill Rogers Heights IV
SCHOOLClaremore - Sch Dist
Property Description
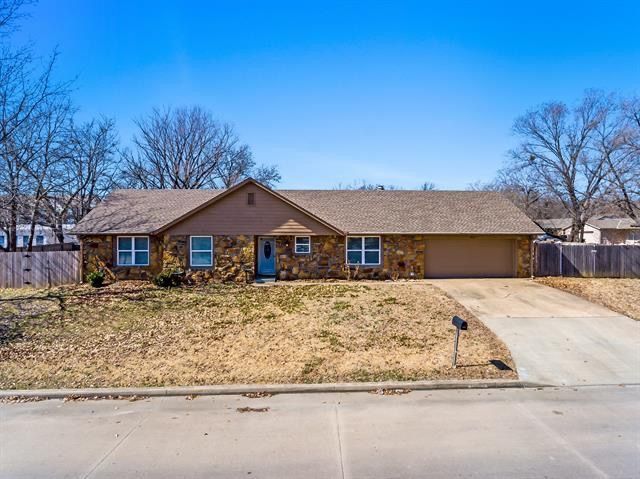
This beautiful home on a corner lot is ready for new owners. 3 bedrooms and 2 full baths. Kitchen has been recently remodeled and bathrooms updated. Vinyl flooring throughout. Newer HVAC, hot water tank, storm door, and garage door motor that is Wi-Fi. Garage has epoxy flooring and a sink. Covered patio overlooks sprawling, fully fenced backyard with mature trees. This home is in a prime location and full of charm! Don't miss it!
Property Features
Property Type: Residential -
Basement: None
Cooling: Central Air
Fireplaces: 1
Garage: 2 car attached
Heating: Central, Gas
Home Style: Ranch
Lot Size: 0.27 Acres
Roof Type: Asphalt, Fiberglass
Stories: 1.0
Taxes: $2,241
Year Built: 1978
Amenities
Granite Counters
High Ceilings
Ceiling Fan(s)
Gas Range Connection
Gas Oven Connection
Rain Gutters
Feature Descriptions
Appliances: Dishwasher, Disposal, Gas Water Heater, Microwave, Oven, Range
Association Amenities: None
Community Features: Gutter(s)
Days on Site: 1
Exterior: Stone, Wood Frame
Fencing: Full, Privacy
Fireplace: Gas Log, Gas Starter, Wood Burning
Flooring: Laminate
HOA Y/N: No
Laundry: Washer Hookup, Electric Dryer Hookup
Lot: Corner Lot, Mature Trees
Parcel#: 660004352
Parking: Attached, Garage
Parking Notes: Attached, Garage
Patio/Porch: Covered, Patio
Security: No Safety Shelter, Smoke Detector(s)
Sewer: Public Sewer
Utilities: Cable Available, Electricity Available, Natural Gas Available, Water Available
Water: Public
Window: Vinyl
Local Schools
High School: Claremore
Elementary School: Westside
School District: Claremore - Sch Dist
Listed By / Shown By
Listed By
Agency Name: Red Door Real Estate
Shown By
Agent Name: Dan Hazelton
Agent Phone: Cell: (918) 530-8001
Agency Title: Solid Rock Realtors

Estimate Your Payment
Estimated Payment
$ 815.81 per month $556.17 Principal & Interest $186.75 Property Tax $72.89 Homeowner's InsuranceChange Payment Information
Privacy Policy / DMCA Notice / ADA Accessibility


This site is hosted, designed and copyright
© 1994 - 2026 by
Delta Media Group, Inc. -- Patent Pending --
1631 Valley Parkway | MLS# 2632709
This home located at 1631 Valley Parkway, Claremore, OK 74017 is currently listed for sale with an asking price of $249,900. This property was built in 1978 and has 3 bedrooms and 2 full baths with 1559 sq. ft. Valley Parkway is located in the Will Rogers Heights IV subdivision within the Claremore - Sch Dist school district. Search Will Rogers Heights IV real estate on www.dan.realtor today.