
Dan Hazelton
Cell: (918) 530-8001
Cell: (918) 530-8001
BEDS4
BATHS2 full
SQUARE FEET1,961
MLS#2632310
STATUSActive
PROPERTY TYPEResidential - Single Family
SUBDIVISIONPalmer Highland
SCHOOLPawhuska - Sch Dist
Property Description
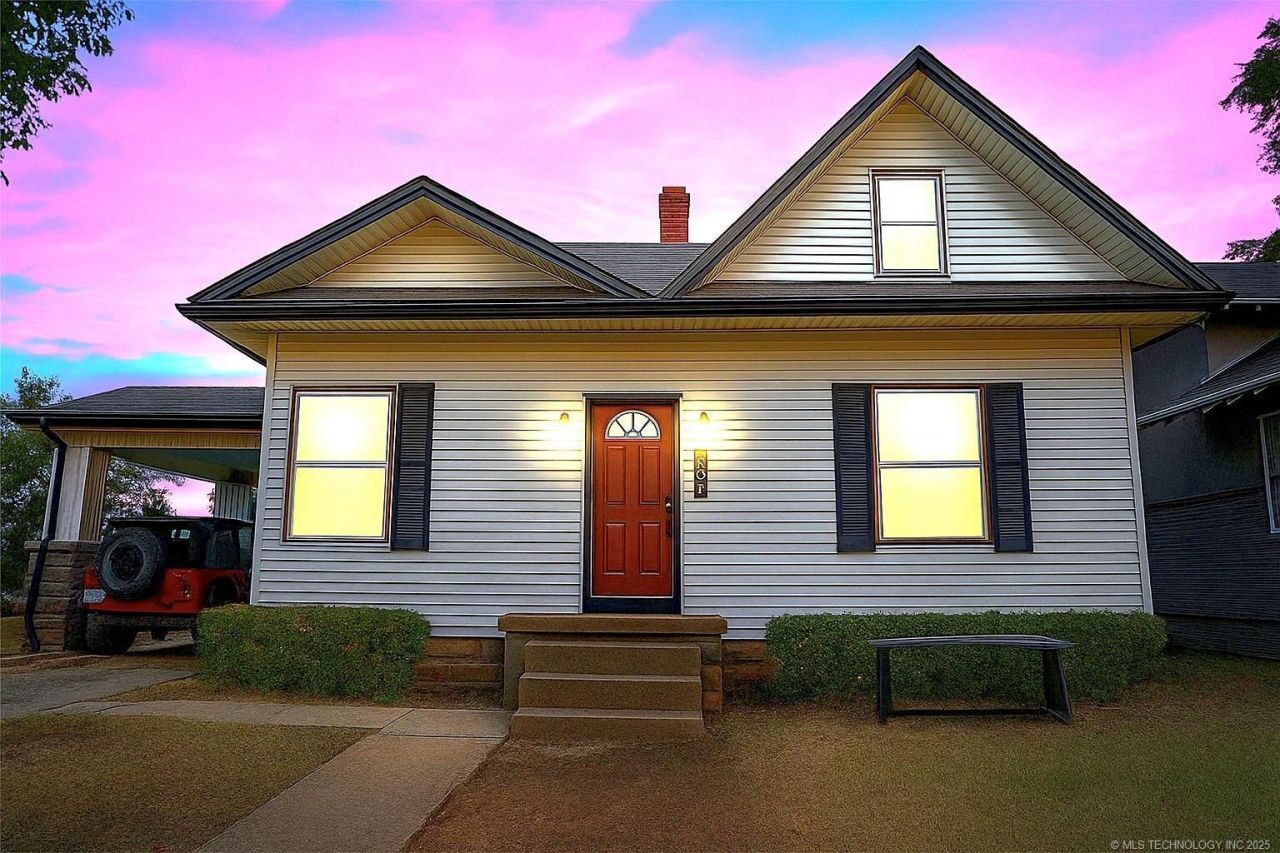
Recently Updated and ready for a new owner! This Pawhuska gem features 4 bedrooms, 2 full bathrooms, with tall ceilings throughout, 3 bedrooms down, and 1 up, with main bedroom on the first floor. NEW ROOF, flooring, paint, countertops, fixtures, bathrooms and kitchen! Low maintenance vinyl siding, covered Parking, brand new deck on the outside and includes 4 city lots! Structural repairs complete w/ warranty. This home qualifies for 100% financing! HOME WARRANTY included!
Property Features
Property Type: Residential - Single Family
Basement: Crawl Space
Cooling: Central Air, Window Unit(s)
Garage: 1
Heating: Central, Gas
Lot Size: 4.00 Acres
Roof Type: Asphalt, Fiberglass
Stories: 2.0
Taxes: $1,279
Year Built: 1935
Amenities
Butcher Block Counters
High Ceilings
Electric Oven Connection
Electric Range Connection
Gas Range Connection
Gas Oven Connection
Rain Gutters
Feature Descriptions
Appliances: Dishwasher, Disposal, Gas Water Heater, Oven, Range
Community Features: Gutter(s)
Days on Site: 1
Exterior: Vinyl Siding, Wood Frame
Fencing: Chain Link, Full
Flooring: Laminate, Tile
HOA Y/N: No
Laundry: Washer Hookup, Electric Dryer Hookup, Gas Dryer Hookup
Lot: None
Parking: Porte-Cochere
Parking Notes: Porte-Cochere
Patio/Porch: Covered, Porch
Security: No Safety Shelter
Sewer: Public Sewer
Utilities: Cable Available, Electricity Available, Natural Gas Available, Phone Available, Water Available
Water: Public
Window: Vinyl
Local Schools
High School: Pawhuska
Elementary School: Pawhuska
School District: Pawhuska - Sch Dist
Listed By / Shown By
Listed By
Agency Name: Keller Williams Premier
Shown By
Agent Name: Dan Hazelton
Agent Phone: Cell: (918) 530-8001
Agency Title: Solid Rock Realtors

Estimate Your Payment
Estimated Payment
$ 647.79 per month $478.50 Principal & Interest $106.58 Property Tax $62.71 Homeowner's InsuranceChange Payment Information
Privacy Policy / DMCA Notice / ADA Accessibility


This site is hosted, designed and copyright
© 1994 - 2026 by
Delta Media Group, Inc. -- Patent Pending --
1719 Leahy Avenue | MLS# 2632310
This single family home located at 1719 Leahy Avenue, Pawhuska, OK 74056 is currently listed for sale with an asking price of $215,000. This property was built in 1935 and has 4 bedrooms and 2 full baths with 1961 sq. ft. Leahy Avenue is located in the Palmer Highland subdivision within the Pawhuska - Sch Dist school district. Search Palmer Highland real estate on www.dan.realtor today.