
Dan Hazelton
Cell: (918) 530-8001
Cell: (918) 530-8001
BEDS4
BATHS3 full 1 partial
SQUARE FEET3,488
MLS#2632075
STATUSActive
PROPERTY TYPEResidential - Single Family
SUBDIVISIONTerwilleger Heights
SCHOOLTulsa - Sch Dist
Property Description
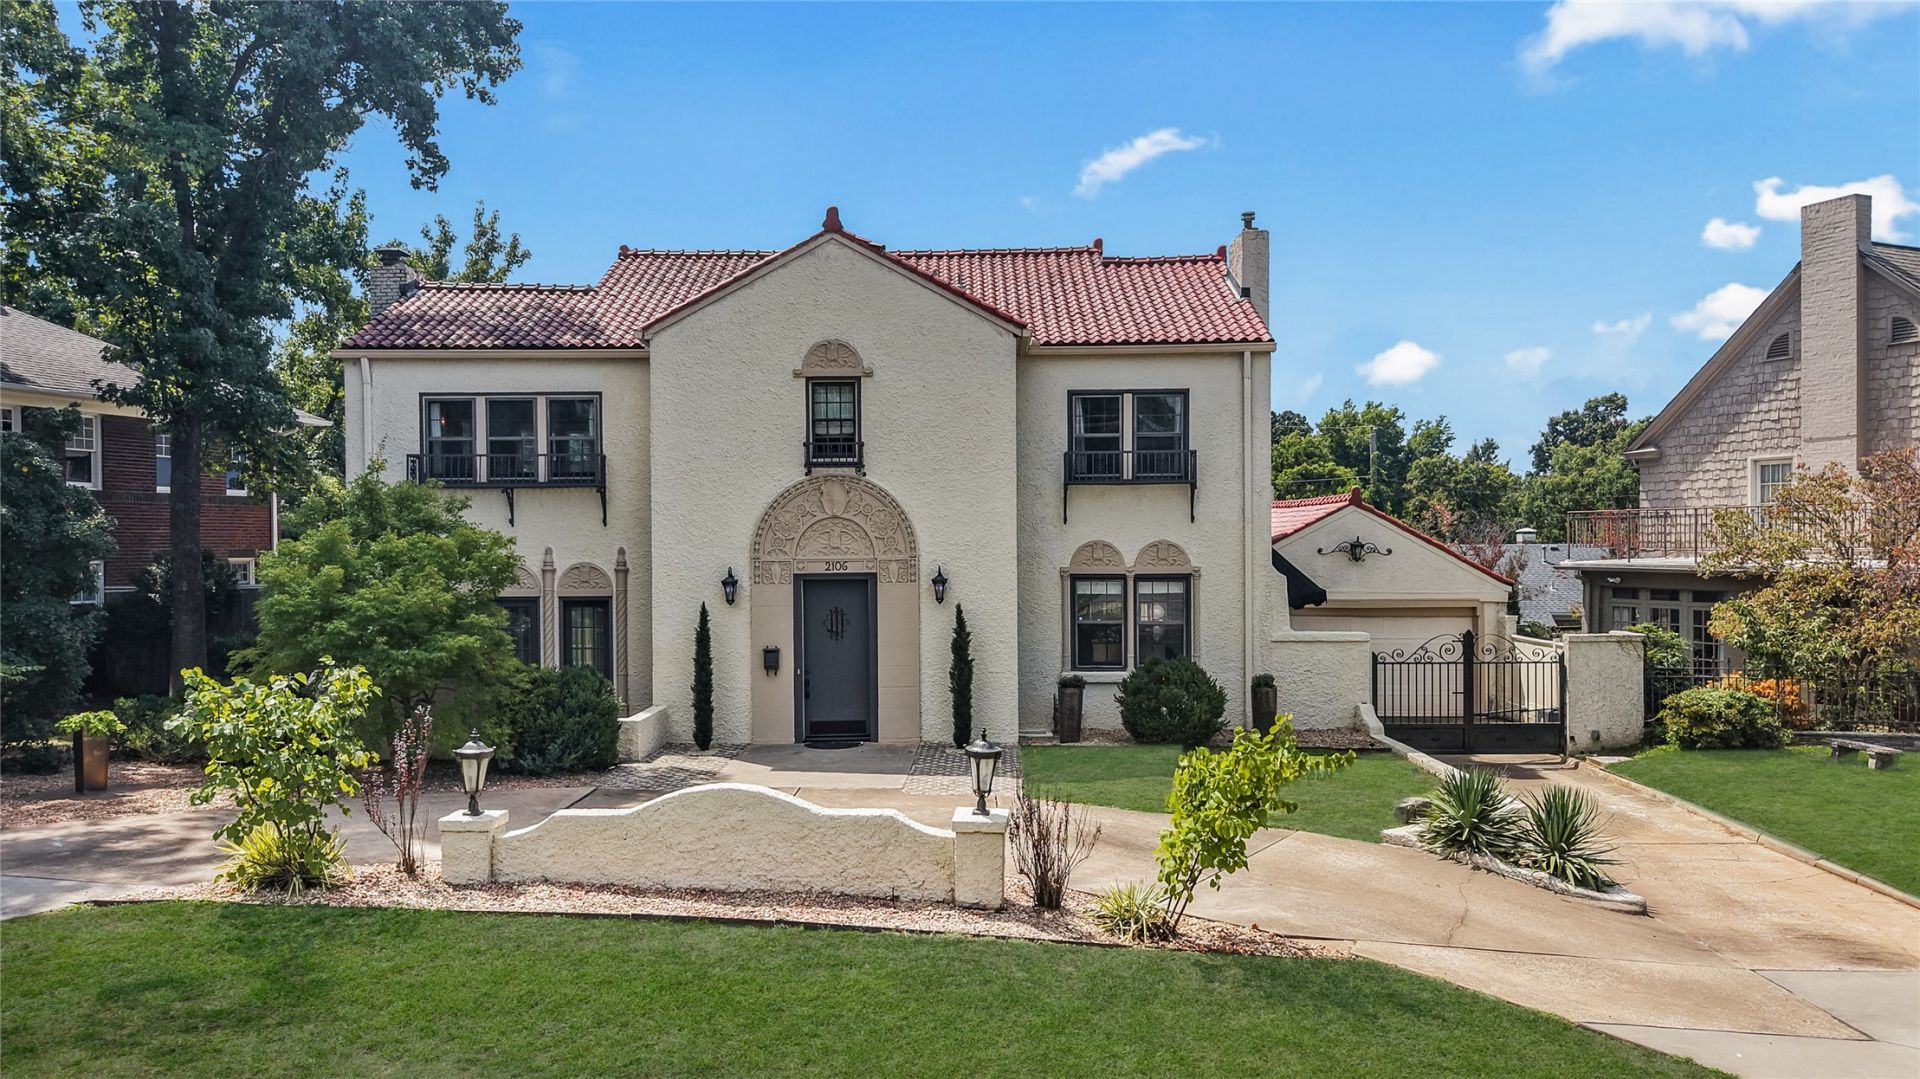
Stunning Mediterranean-style residence in prestigious Terwilleger Heights, beautifully updated throughout while preserving its timeless architectural character. This four-bedroom, three-and-a-half-bath home features a chef's kitchen with Viking appliances, an oversized center island and abundant workspace, opening seamlessly to the spacious family room. The gracious living room showcases soaring ceilings and a fireplace, creating an impressive setting for entertaining. Outdoors, a covered living area with its own fireplace provides an inviting space for year-round enjoyment. A separate carriage house with full bath offers exceptional flexibility as the fourth bedroom, private guest suite, home office or studio. A classic tile roof and circle drive enhance the home's distinctive Mediterranean architecture and curb appeal. Ideally located in one of Midtown Tulsa's most coveted neighborhoods.
Property Features
Property Type: Residential - Single Family
Basement: Yes
Basement: Crawl Space, Partial
Cooling: Central Air,2 Units, Zoned
Fireplaces: 2
Garage: 2 car attached
Heating: Central, Gas, Multiple Heating Units, Zoned
Home Style: Spanish/Mediterranean
Lot Size: 0.17 Acres
Roof Type: Tile
Stories: 2.0
Taxes: $11,092
Year Built: 1924
Amenities
Granite Counters
High Ceilings
Cable TV
Ceiling Fan(s)
Electric Oven Connection
Gas Range Connection
Fire Pit
Landscaping
Rain Gutters
Feature Descriptions
Appliances: Built-In Range, Built-In Oven, Convection Oven, Dishwasher, Disposal, Gas Water Heater, Ice Maker, Microwave, Oven, Range
Community Features: Gutter(s)
Days on Site: 1
Exterior: Stucco, Wood Frame
Fencing: Full, Privacy
Fireplace: Decorative, Outside
Flooring: Tile, Wood
HOA Y/N: No
Laundry: Washer Hookup, Electric Dryer Hookup
Lot: Mature Trees
Parcel#: 42175-93-18-04860
Parking: Attached, Garage
Parking Notes: Attached, Garage
Patio/Porch: Covered, Patio, Porch
Security: No Safety Shelter, Security System Owned, Smoke Detector(s)
Sewer: Public Sewer
Utilities: Cable Available, Electricity Available, Natural Gas Available, Phone Available, Water Available
Water: Public
Window: Other
Local Schools
High School: Edison
Middle School: Edison Prep.
Elementary School: Council Oak
School District: Tulsa - Sch Dist
Listed By / Shown By
Listed By
Agency Name: McGraw, REALTORS
Shown By
Agent Name: Dan Hazelton
Agent Phone: Cell: (918) 530-8001
Agency Title: Solid Rock Realtors

Estimate Your Payment
Estimated Payment
$ 3,439.05 per month $2,223.34 Principal & Interest $924.33 Property Tax $291.38 Homeowner's InsuranceChange Payment Information
Privacy Policy / DMCA Notice / ADA Accessibility


This site is hosted, designed and copyright
© 1994 - 2026 by
Delta Media Group, Inc. -- Patent Pending --
2106 S Saint Louis Avenue | MLS# 2632075
This single family home located at 2106 S Saint Louis Avenue, Tulsa, OK 74114 is currently listed for sale with an asking price of $999,000. This property was built in 1924 and has 4 bedrooms and 3 full and 1 partial baths with 3488 sq. ft. S Saint Louis Avenue is located in the Terwilleger Heights subdivision within the Tulsa - Sch Dist school district. Search Terwilleger Heights real estate on www.dan.realtor today.