
Dan Hazelton
Cell: (918) 530-8001
Cell: (918) 530-8001
BEDS5
BATHS3 full 1 partial
SQUARE FEET3,727
MLS#2640350
STATUSActive
PROPERTY TYPEResidential -
SUBDIVISIONRockwood Hills Pond amd resub
SCHOOLJenks - Sch Dist
Property Description
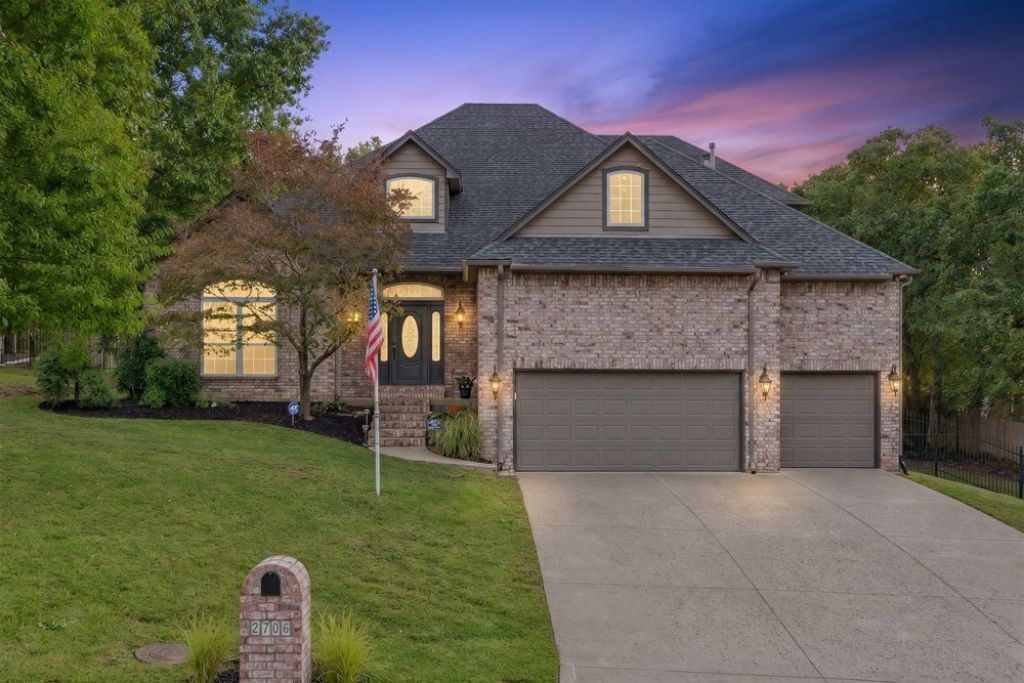
RARE FIND IN SOUTH TULSA! 5 BEDROOMS PLUS A DEDICATED OFFICE IN JENKS SCHOOLS! Located in the established Rockwood Hills Pond neighborhood, this spacious home offers an exceptional floor plan with 5 bedrooms, 3.5 bathrooms, a separate home office, formal dining room, TWO large living areas, and a spacious 3-car garage with additional workspace! NEW ROOF scheduled for installation. A welcoming entry features a beautiful staircase and real hardwood floors extending into the downstairs living area and hallways. The inviting living room offers a wood-burning fireplace and large windows overlooking the landscaped backyard. The kitchen features granite countertops, stainless steel appliances, abundant cabinetry, a built-in desk area, and a bright breakfast nook. A separate formal dining room and dedicated office near the front entry feature stained concrete flooring. The spacious downstairs primary suite includes a private bathroom with double vanities, garden tub, and separate shower. A second downstairs bedroom features two closets and access from both the hallway and primary suite, offering flexibility for a guest bedroom, nursery, or additional office. A convenient half bath and downstairs laundry room with utility sink add to the functional layout. Upstairs offers three additional bedrooms and a HUGE second living area, perfect for a game room, media room, or additional gathering space. Two bedrooms share a pullman bathroom, while the third features its own private bathroom. A door off the upstairs living room leads to an expansive unfinished attic space w/ excellent storage and potential for future finished space. Outside, enjoy a large landscaped backyard with mature trees, privacy fencing, and a spacious covered patio. Plenty of room for entertaining This hard-to-find combination of five bedrooms, a separate office, multiple living spaces, and generous storage, in South Tulsa is the home you have been looking for!
Property Features
Property Type: Residential -
Basement: None
Cooling: Central Air,2 Units, Zoned
Fireplaces: 1
Garage: 3 car attached
Heating: Central, Gas, Multiple Heating Units
Lot Size: 0.39 Acres
Roof Type: Asphalt, Fiberglass
Stories: 2.0
Taxes: $0
Year Built: 2000
Amenities
Attic
Central Vacuum
Granite Counters
High Ceilings
High Speed Internet
Internal Expansion
Pullman Bath
Cable TV
Wired for Data
Ceiling Fan(s)
Electric Oven Connection
Electric Range Connection
Programmable Thermostat
Concrete Driveway
Irrigation Sprinklers
Landscaping
Rain Gutters
Feature Descriptions
Appliances: Built-In Oven, Double Oven, Dishwasher, Disposal, Gas Water Heater, Microwave, Oven, Range
Association Amenities: Other
Community Features: Gutter(s)
Door Features: Insulated Doors
Exclusions: Security camera, mounted TV's
Exterior: Brick, HardiPlank Type, Masonite, Wood Frame
Fencing: Full
Fireplace: Glass Doors, Gas Log, Gas Starter, Wood Burning
Flooring: Carpet, Hardwood, Tile
HOA Fee: 300/ Annually
HOA Y/N: Yes
Laundry: Washer Hookup, Electric Dryer Hookup, Gas Dryer Hookup
Lot: Mature Trees
Parcel#: 71910-83-08-20000
Parking: Attached, Garage, Storage, Workshop in Garage
Parking Notes: Attached, Garage, Storage, Workshop in Garage
Patio/Porch: Covered, Patio, Porch
Security: No Safety Shelter, Smoke Detector(s)
Sewer: Public Sewer
Utilities: Cable Available, Electricity Available, Natural Gas Available, Phone Available, Water Available
Water: Public
Window: Vinyl, Insulated Windows
Local Schools
High School: Jenks
Middle School: Jenks
Elementary School: Northwest
School District: Jenks - Sch Dist
Listed By / Shown By
Listed By
Agency Name: Kevo LLC
Shown By
Agent Name: Dan Hazelton
Agent Phone: Cell: (918) 530-8001
Agency Title: Solid Rock Realtors

Estimate Your Payment
Estimated Payment
$ 1,447.41 per month $1,279.70 Principal & Interest $0.00 Property Tax (data not provided by mls) $167.71 Homeowner's InsuranceChange Payment Information
Privacy Policy / DMCA Notice / ADA Accessibility


This site is hosted, designed and copyright
© 1994 - 2026 by
Delta Media Group, Inc. -- Patent Pending --
2706 E 72nd Street | MLS# 2640350
This home located at 2706 E 72nd Street , Tulsa, OK 74136 is currently listed for sale with an asking price of $575,000. This property was built in 2000 and has 5 bedrooms and 3 full and 1 partial baths with 3727 sq. ft. E 72nd Street is located in the Rockwood Hills Pond amd resub subdivision within the Jenks - Sch Dist school district. Search Rockwood Hills Pond Amd Resub real estate on www.dan.realtor today.