
Dan Hazelton
Cell: (918) 530-8001
Cell: (918) 530-8001
BEDS3
BATHS2 full
SQUARE FEET1,596
MLS#2632085
STATUSActive
PROPERTY TYPEResidential - Single Family
SUBDIVISIONSouth Shore
SCHOOLKetchum - Sch Dist
Property Description
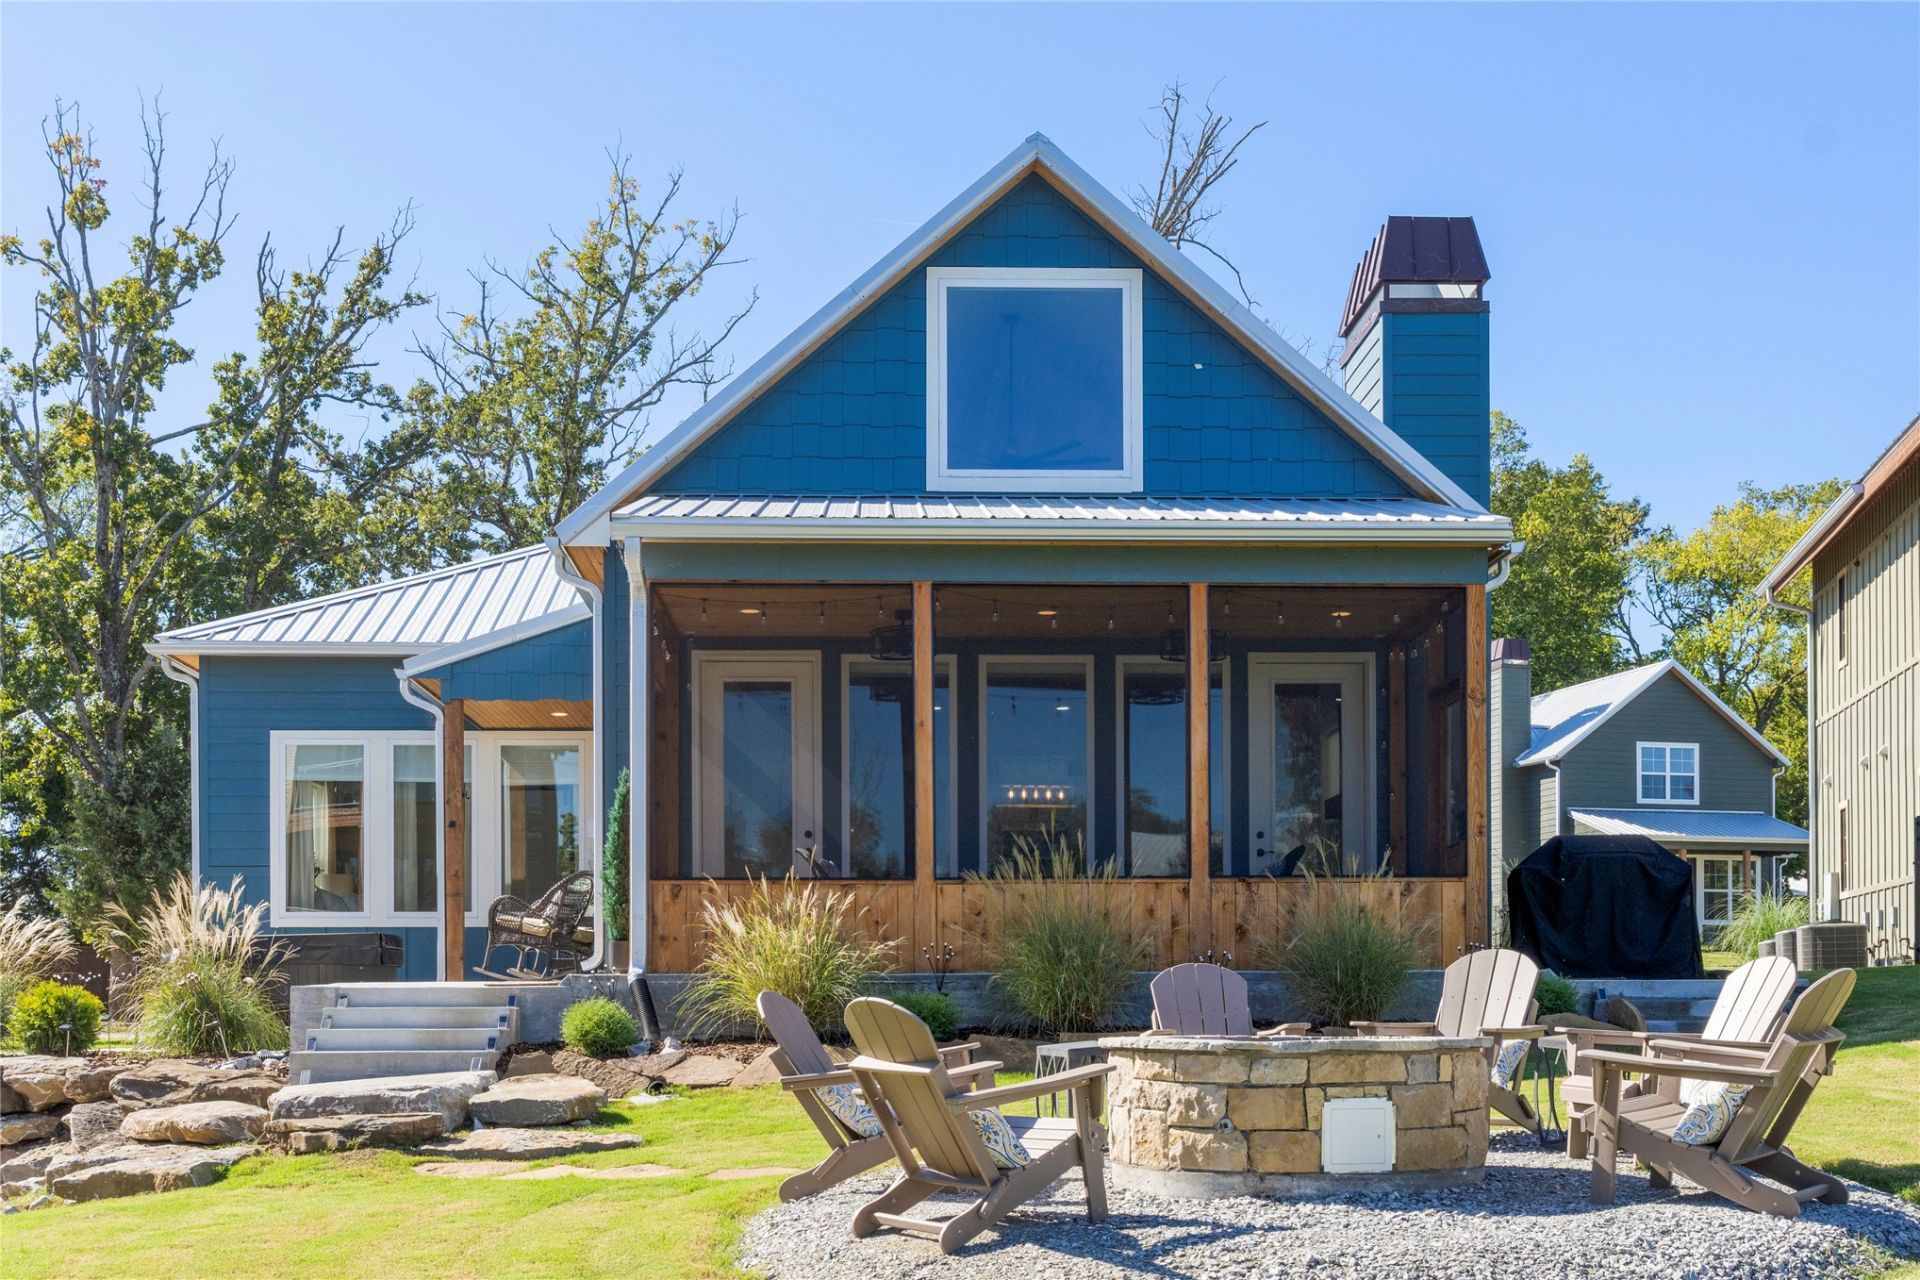
Make this luxurious lakeside retreat yours! Income Producing Property, Short & Long Term Rentals allowed. Gated Neighborhood w/ Community Pool. Slips available for purchase separately. This Gorgeous lakeside retreat was built in 2023 shows off with its stunning views of South Shore on South Grand Lake. 3 spacious bedrooms. 2 Full Bath. Parking for 3 vehicles. Soft Close Drawers & Cabinets Throughout. Granite Counters. Spray Foam Insulation. Hot Tub. Sprinkler System. Level 2 CCS EV Car Charger. Gourmet kitchen w/ Gas Cooktop & Pantry. In the evening, unwind with a glass of wine on the screened porch or gather around the outdoor firepit for s'mores and stargazing. Enjoy swimming, fishing, exploring the lighthouse and boating right from South Shore Community or take a short drive to the nearby town for shopping, dining, and entertainment. Fridge, Washer, Dryer & Hot Tub Remain. Some Furnishings will be negotiable. Schedule your showing today! Owner Agent.
Property Features
Property Type: Residential - Single Family
Cooling: Central Air
Fireplaces: 1
Garage: 3
Heating: Central, Electric
Lot Size: 0.10 Acres
Roof Type: Metal
Stories: 2.0
Taxes: $3,934
Year Built: 2023
Amenities
Granite Counters
Hot Tub/Spa
Vaulted Ceiling(s)
Ceiling Fan(s)
Electric Oven Connection
Gas Range Connection
Programmable Thermostat
Fire Pit
Sprinkler/Irrigation
Lighting
Rain Gutters
Feature Descriptions
Appliances: Dryer, Dishwasher, Electric Water Heater, Disposal, Microwave, Oven, Range, Refrigerator, Stove, Washer
Association Amenities: Clubhouse, Gated, Other, Pool
Body of Water: Grand Lake
Community Features: Gutter(s), Marina
Door Features: Insulated Doors
Exterior: HardiPlank Type, Wood Frame
Fencing: Decorative, Partial
Fireplace: Gas Log, Gas Starter, Outside
Flooring: Carpet, Vinyl
HOA Fee: 1550/ Quarterly
HOA Y/N: Yes
Laundry: Washer Hookup, Electric Dryer Hookup
Lot: Greenbelt, Pond on Lot
Parcel#: K073-00-001-015-0-001-00
Parking: Other
Parking Notes: Other
Patio/Porch: Enclosed, Patio, Porch
Security: No Safety Shelter, Smoke Detector(s)
Sewer: Public Sewer
Spa: Hot Tub
Spa: Yes
Utilities: Electricity Available, Natural Gas Available, Propane, Water Available
Water: Public
Water Features: Other
Window: Vinyl, Insulated Windows
Local Schools
High School: Ketchum
Elementary School: Ketchum
School District: Ketchum - Sch Dist
Listed By / Shown By
Listed By
Agency Name: eXp Realty, LLC (BO)
Shown By
Agent Name: Dan Hazelton
Agent Phone: Cell: (918) 530-8001
Agency Title: Solid Rock Realtors

Estimate Your Payment
Estimated Payment
$ 1,775.24 per month $1,279.70 Principal & Interest $327.83 Property Tax $167.71 Homeowner's InsuranceChange Payment Information
Privacy Policy / DMCA Notice / ADA Accessibility


This site is hosted, designed and copyright
© 1994 - 2026 by
Delta Media Group, Inc. -- Patent Pending --
37205 S Cliff Crest Drive | MLS# 2632085
This single family home located at 37205 S Cliff Crest Drive , Vinita, OK 74301 is currently listed for sale with an asking price of $575,000. This property was built in 2023 and has 3 bedrooms and 2 full baths with 1596 sq. ft. S Cliff Crest Drive is located in the South Shore subdivision within the Ketchum - Sch Dist school district. Search South Shore real estate on www.dan.realtor today.