
Dan Hazelton
Cell: (918) 530-8001
Cell: (918) 530-8001
BEDS4
BATHS3 full
SQUARE FEET1,967
MLS#2631364
STATUSActive
PROPERTY TYPEResidential - Single Family
SUBDIVISIONPennington Hills IV
SCHOOLBartlesville - Sch Dist
Property Description
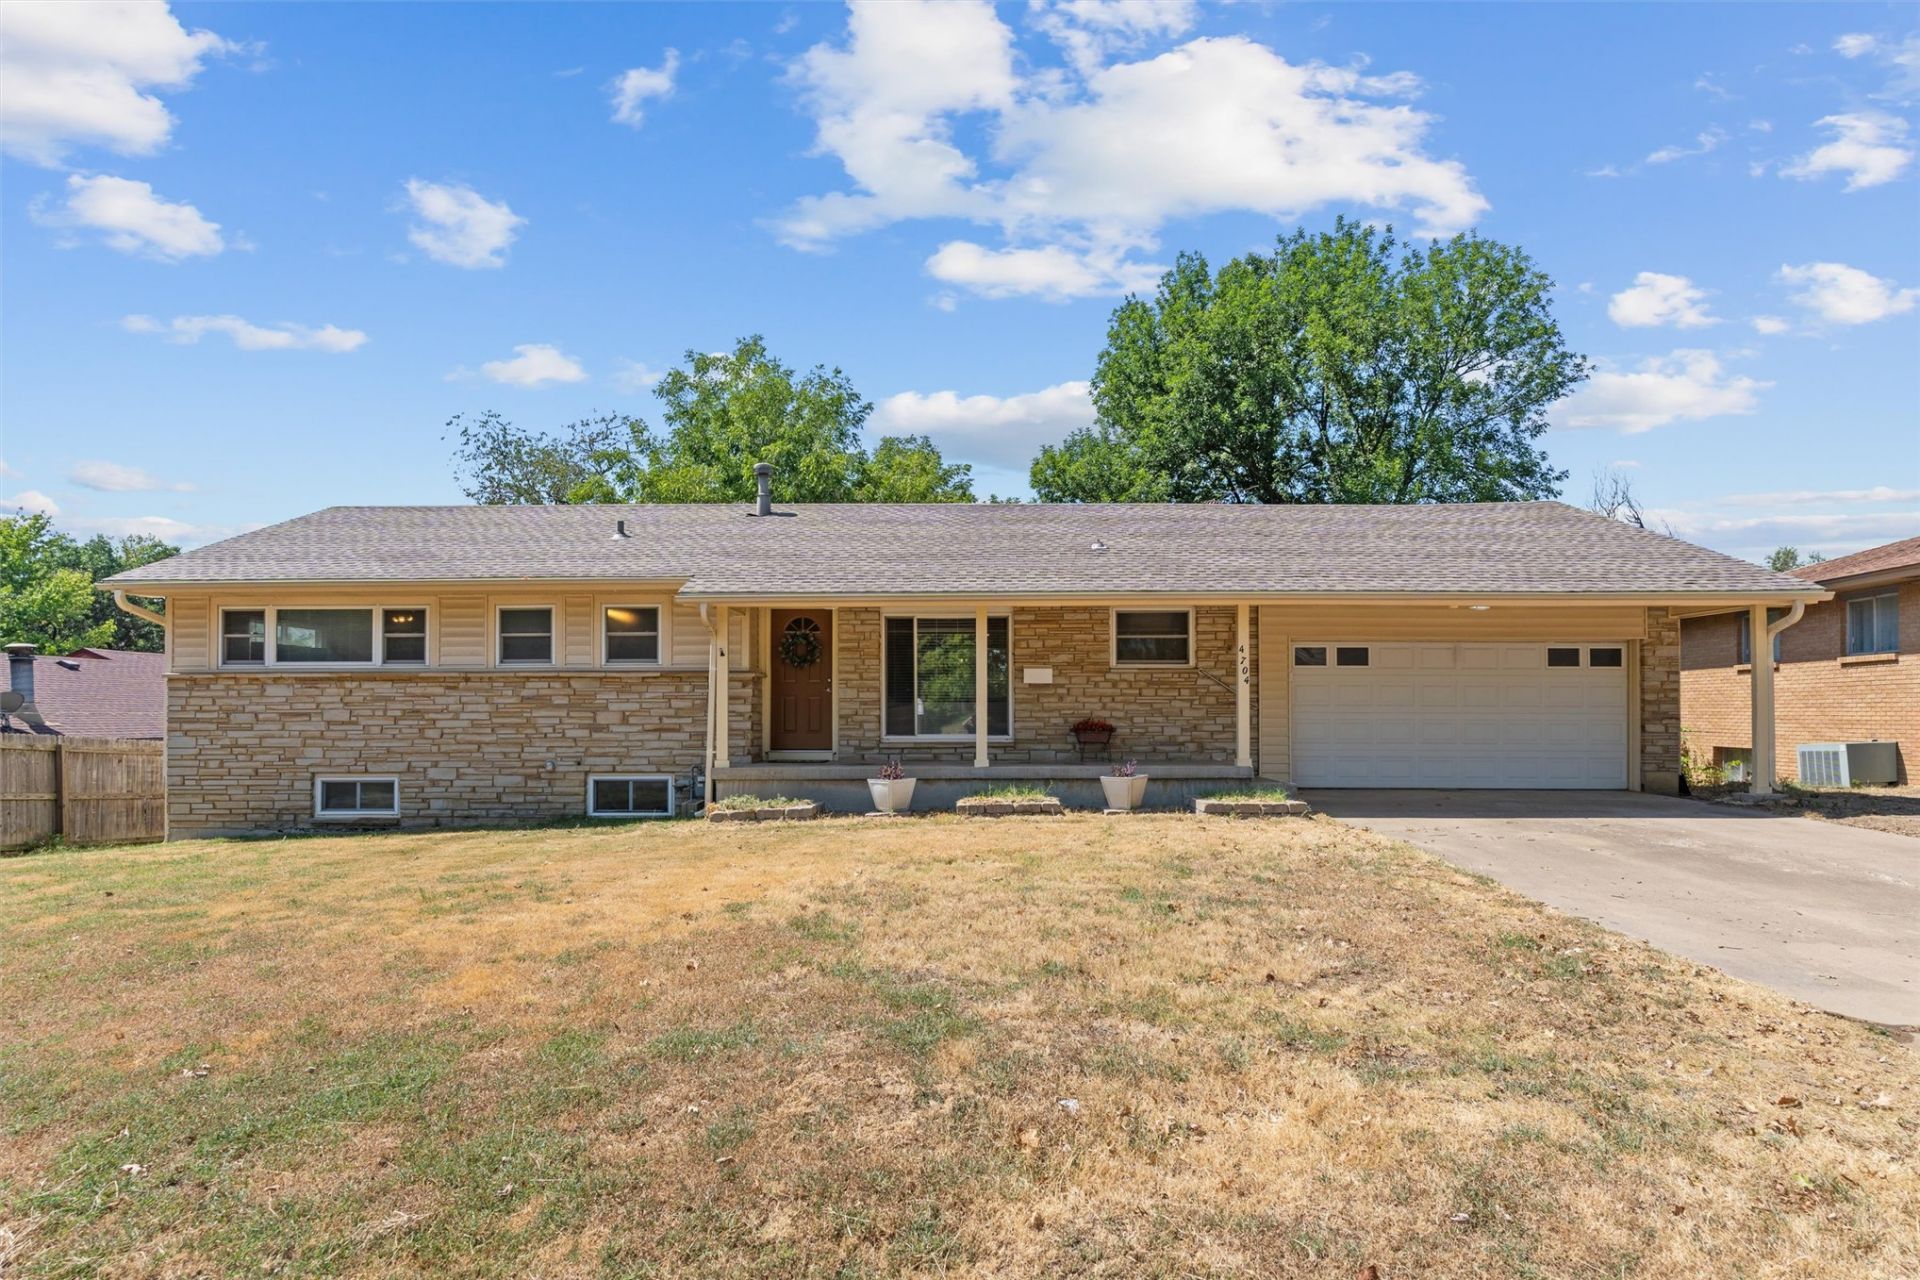
Completely Remodeled & Beautifully Reimagined! Welcome to 4704 Brookline Drive-a home that beautifully blends original character with a fresh, modern feel. Virtually every space has been thoughtfully remodeled, creating a move-in-ready home with the updates today's buyers are looking for. From the moment you step inside, you'll notice the difference. A wall was removed at the entry, opening the floor plan and creating an inviting sense of space and connection throughout the main living areas. The original wood floors have been professionally refinished, bringing warmth, character, and timeless appeal back to the home. The remodeled kitchen is a standout, offering a fresh, updated space designed to be both functional and welcoming. The improvements continue throughout the home, with thoughtful attention given to creating a cohesive, updated look while retaining the charm that makes the home special. This isn't simply a house with a few cosmetic updates-4704 Brookline Drive has been transformed from top to bottom. It's the kind of home where you can unpack your boxes, settle in, and enjoy the feeling of something that is fresh, beautiful, and ready for its next chapter. Come see what a difference a thoughtful remodel can make. 4704 Brookline Drive is ready to welcome you home.
Property Features
Property Type: Residential - Single Family
Basement: Yes
Basement: Walk-Out Access, Crawl Space, Partial
Cooling: Central Air
Garage: 2 car attached
Heating: Central, Gas
Home Style: Split Level
Lot Size: 0.29 Acres
Roof Type: Asphalt, Fiberglass
Taxes: $2,081
Year Built: 1958
Amenities
Butcher Block Counters
None
Ceiling Fan(s)
Electric Oven Connection
Gas Range Connection
Concrete Driveway
Rain Gutters
Feature Descriptions
Appliances: Cooktop, Dishwasher, Electric Water Heater, Oven, Range
Community Features: Gutter(s)
Days on Site: 3
Exterior: Stone Veneer, Vinyl Siding, Wood Frame
Fencing: Full
Flooring: Carpet, Hardwood, Vinyl
HOA Y/N: No
Laundry: Washer Hookup
Lot: Mature Trees
Parcel#: 0018164
Parking: Attached, Garage
Parking Notes: Attached, Garage
Patio/Porch: Covered, Porch
Security: No Safety Shelter
Sewer: Public Sewer
Utilities: Electricity Available, Natural Gas Available, Water Available
Water: Public
Window: Vinyl, Insulated Windows
Local Schools
High School: Bartlesville
Middle School: Madison
Elementary School: Hoover
School District: Bartlesville - Sch Dist
Listed By / Shown By
Listed By
Agency Name: McGraw, REALTORS
Shown By
Agent Name: Dan Hazelton
Agent Phone: Cell: (918) 530-8001
Agency Title: Solid Rock Realtors

Estimate Your Payment
Estimated Payment
$ 676.61 per month $444.89 Principal & Interest $173.42 Property Tax $58.30 Homeowner's InsuranceChange Payment Information
Privacy Policy / DMCA Notice / ADA Accessibility


This site is hosted, designed and copyright
© 1994 - 2026 by
Delta Media Group, Inc. -- Patent Pending --
4704 Brookline Drive | MLS# 2631364
This single family home located at 4704 Brookline Drive, Bartlesville, OK 74006 is currently listed for sale with an asking price of $199,900. This property was built in 1958 and has 4 bedrooms and 3 full baths with 1967 sq. ft. Brookline Drive is located in the Pennington Hills IV subdivision within the Bartlesville - Sch Dist school district. Search Pennington Hills IV real estate on www.dan.realtor today.