
Dan Hazelton
Cell: (918) 530-8001
Cell: (918) 530-8001
BEDS5
BATHS3 full 1 partial
SQUARE FEET5,022
MLS#60338061
STATUSActive
PROPERTY TYPEResidential - Single Family
SUBDIVISIONWild Horse
Property Description
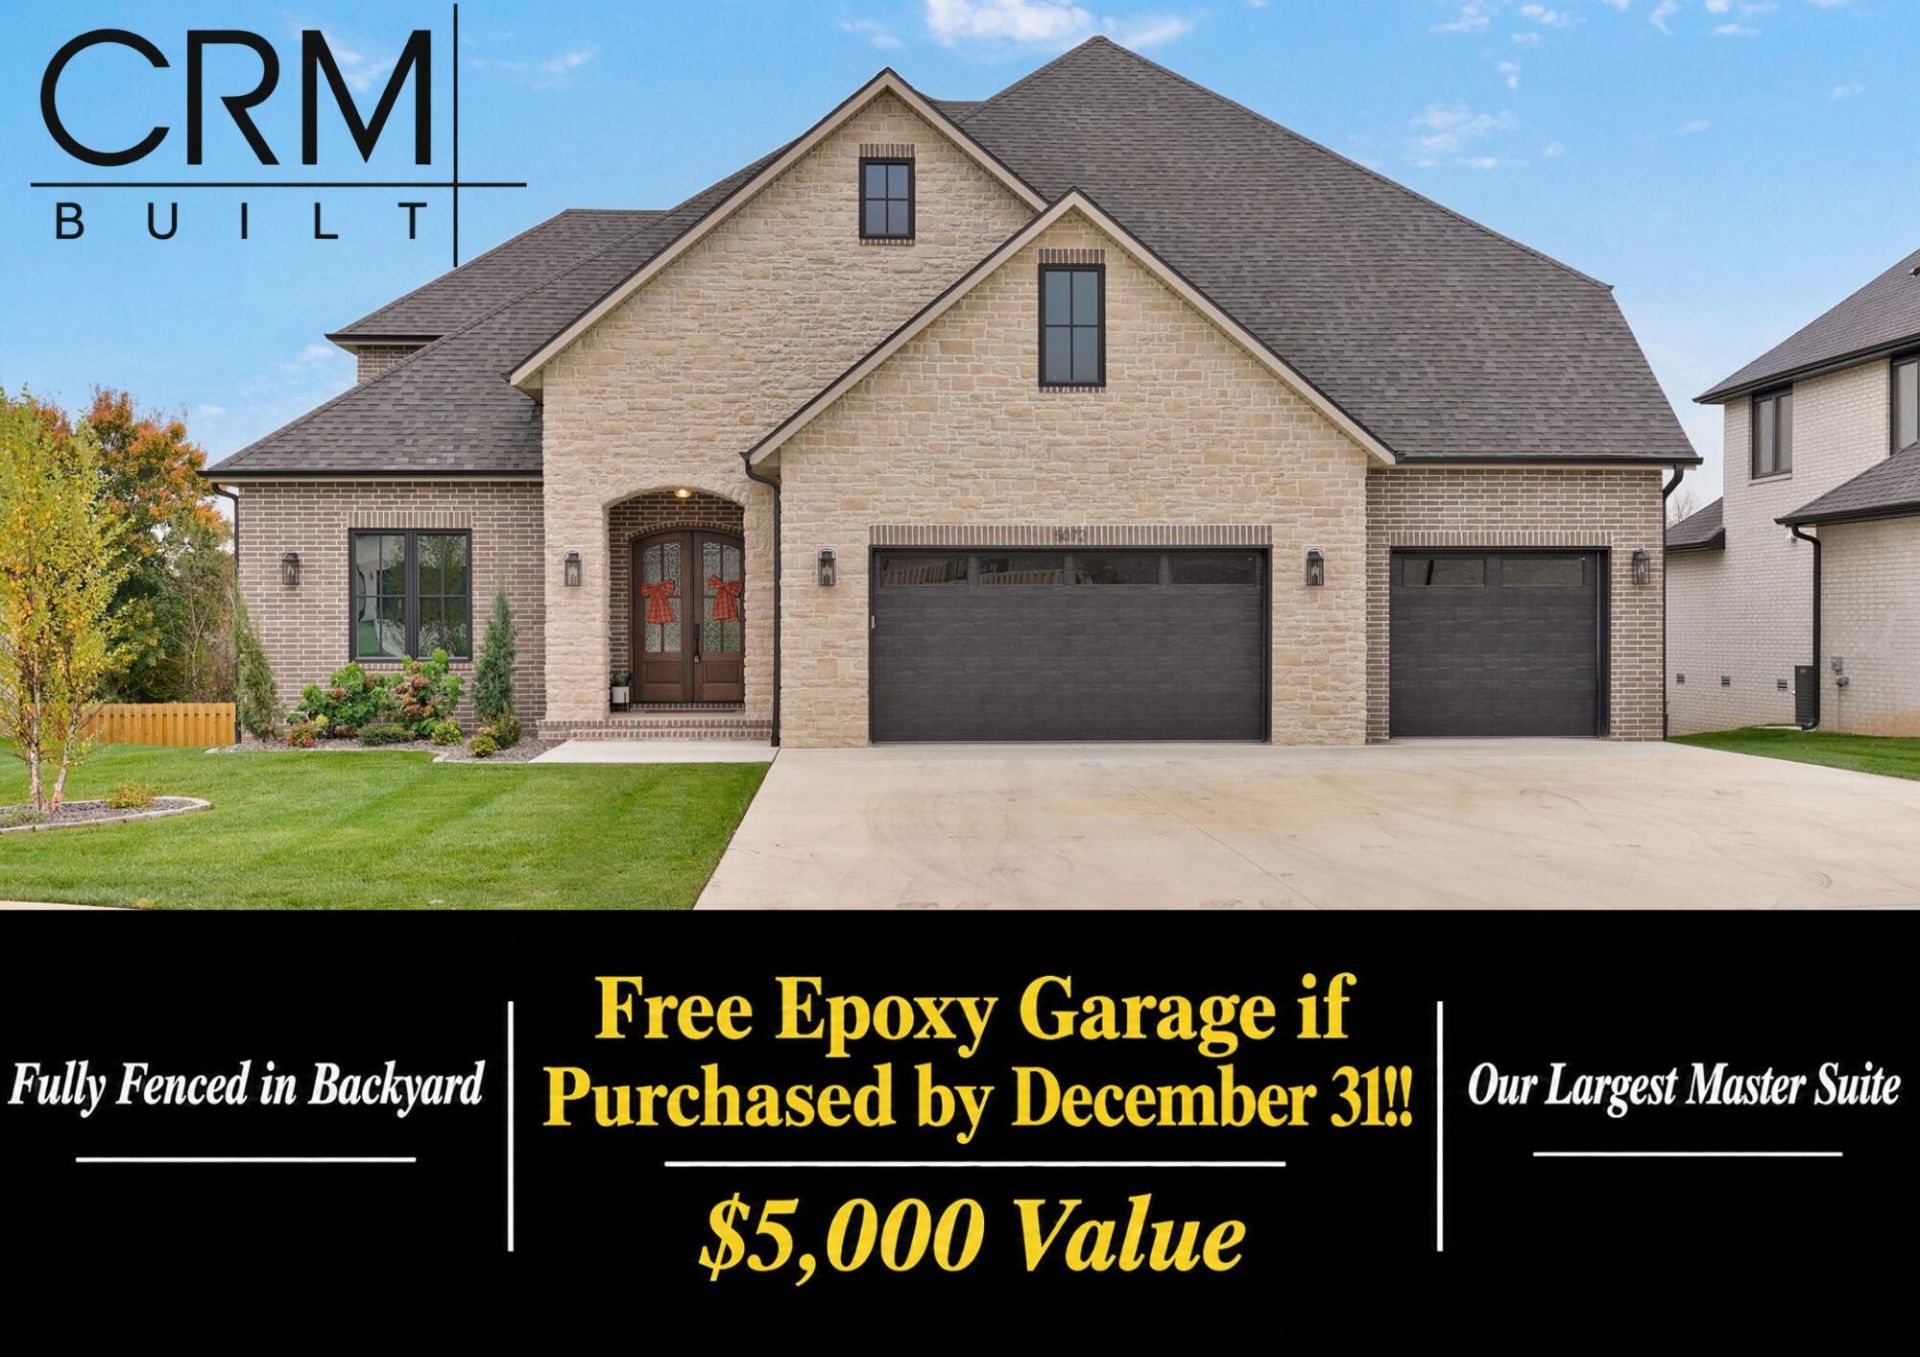
FRIDGE INCLUDED!! FREE EXPOXY GARAGE WITH PURCHASE BY DECEMBER 31!! The perfect east side Springfield Home for entertainers is here! This beautiful Wildhorse home boasts of luxury details, craftsmanship, and comfort! This all brick home includes all custom cabinets, GE appliances, quartz countertops, vaulted ceiling living room, a beautiful centerpiece fireplace, and so much more! This floor plan gives ease to your guests with a greatly located half bathroom, large mud bench for storage, and multiple more storage closets on the main floor. Engineered hardwood runs throughout the main areas of the home and into your master suite! The master suite features a HUGE bedroom, tall ceilings, and a great open feel that leads into your master bathroom with a large custom tile shower, wood built walk-in master closet that passes through to your laundry room, and great storage in your cabinets as well as a free-standing tub!! The true beauty in this home comes as you head upstairs! You will walk up to your second living room with close access to the bathroom and bedrooms. There is also a dedicated storage room that is perfect for your season decorations and other stored goods!! Maybe the best of all is the beautiful back porch with a nice backyard to enjoy peace and relaxation!
Property Features
Property Type: Residential - Single Family
Cooling: Electric, Central, Ceiling Fans
Heating: Natural Gas, Fireplace, Forced Air
Home Style: Craftsman
Lot Size: 0.27 Acres
Taxes: $0
Year Built: 2025
Amenities
Vaulted Ceiling(s)
High Ceilings
Walk-In Closet(s)
Smoke Detector(s)
Internet - Fiber Optic
Soaking Tub
W/D Hookup
Walk-In Shower
Tray Ceiling(s)
Quartz Counters
Rain Gutters
Feature Descriptions
Appliances: Gas Water Heater, Free Standing Stove: Gas, Microwave, Refrigerator, Dishwasher, Disposal
Body of Water: None
Exterior: Brick
Fencimg: None
Fireplace: Blower Fan, Gas, Living Room
Lot: Cleared
Parcel#: N/A
Parking: Garage Faces Front, Garage Door Opener, Driveway
Parking Notes: Garage Faces Front, Garage Door Opener, Driveway
Sewer: Public Sewer
Special View Info: City
Water: City Water
Window: Double Pane Windows
Local Schools
High School: SGF-Glendale
Middle School: SGF-Hickory Hills
Elementary School: SGF-Hickory Hills
Listed By / Shown By
Listed By
Agency Name: Alpha Realty MO, LLC
Shown By
Agent Name: Dan Hazelton
Agent Phone: Cell: (918) 530-8001
Agency Title: Solid Rock Realtors

Estimate Your Payment
Estimated Payment
$ 2,202.52 per month $1,947.32 Principal & Interest $0.00 Property Tax (data not provided by mls) $255.20 Homeowner's InsuranceChange Payment Information
Privacy Policy / DMCA Notice / ADA Accessibility


This site is hosted, designed and copyright
© 1994 - 2026 by
Delta Media Group, Inc. -- Patent Pending --
5072 E Ferdinand Court | MLS# 60338061
This single family home located at 5072 E Ferdinand Court , Springfield, MO 65802 is currently listed for sale with an asking price of $874,977. This property was built in 2025 and has 5 bedrooms and 3 full and 1 partial baths with 5022 sq. ft. E Ferdinand Court is located in the Wild Horse subdivision. Search Wild Horse real estate on www.dan.realtor today.